

BEDS5
BATHS3 full 1 partial
SQUARE FEET4,279
MLS#12611799
STATUSNew
PROPERTY TYPEResidential - Single Family
SUBDIVISIONBrookside
SCHOOLDistrict 121
Property Description
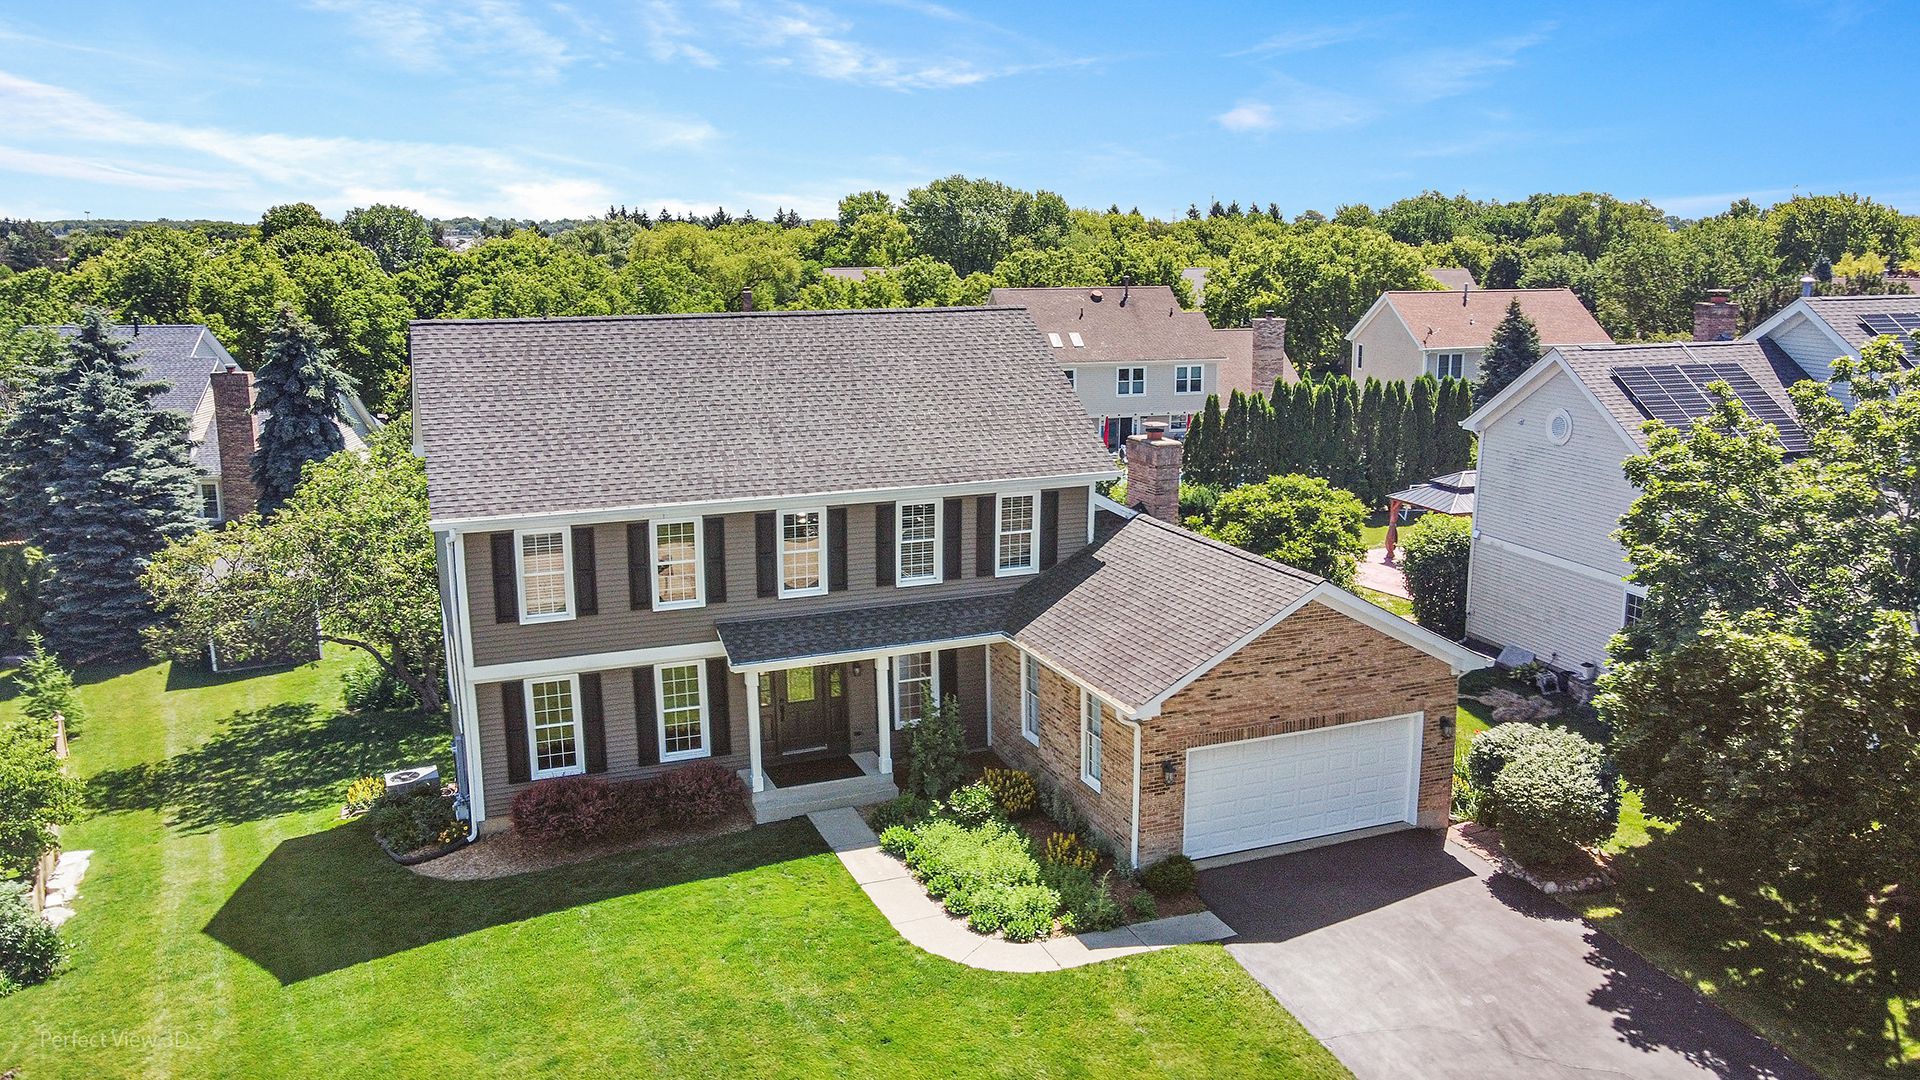
Nestled in the highly desirable Brookside subdivision, this extensively remodeled showpiece delivers a rare combination of size, natural beauty, and lifestyle. Offering a hard-to-find walkout finished basement design, this impressive 5-bedroom, 3.1-bath home with over 4,279 finished square feet across all levels was thoughtfully designed with long windows throughout, flooding the home with natural light and creating an uplifting sense of warmth and healthy daily energy. The dramatic layout seamlessly blends indoor and outdoor living, while the oversized lot creates stunning views that feel as though you are overlooking your own private valley retreat. The outdoor experience is equally remarkable: over 1,100 square feet and 90k in cost, this HUGE custom upper and lower cedar decking creates multiple spaces for entertaining, relaxing, and gathering with family and friends. Host summer parties on the upper deck, unwind in the Jacuzzi hot tub on the lower level, or simply enjoy peaceful mornings surrounded by mature landscaping and established garden beds. Future pool possibilities make this setting even more exciting. Inside, extensive remodeling and thoughtful investments have transformed nearly every level of this home, with well over $300,000 invested in upgrades and improvements. The heart of the home showcases a beautifully remodeled chef-inspired kitchen featuring premium Bosch, Miele, Frigidaire, and Zephyr appliances, quartz countertops, and upscale finishes. The inviting family room centers around a warm brick fireplace, creating the perfect gathering place and adding timeless character to the home. Retreat upstairs to the luxurious primary suite featuring a newly renovated spa-inspired bathroom with a stunning oversized custom tile shower and a beautifully refreshed bedroom retreat. Additional improvements throughout include a remodeled guest bath, a redesigned staircase, rich hardwood flooring, solid oak interior doors, recessed lighting, updated windows, a finished walkout lower level with a guest suite, recreation space, and a wet bar, plus substantial exterior investments, including siding, landscaping, and more. Perfectly located near shopping, restaurants, walking trails, clubhouse amenities, tennis courts, and playgrounds, this is more than a home-it is a rare opportunity where size, craftsmanship, extensive remodeling, and lifestyle come together in one extraordinary package.
Property Features
Property Type: Residential - Single Family
Basement: Yes
Basement: Finished, Exterior Entry, Bath/Stubbed, Rec/Family Area, Sleeping Area, Storage Space, Full
Cooling: Central Air
Fireplaces: 1
Garage: 2
Heating: Natural Gas, Forced Air
Home Style: Colonial
Lot Size: 0.35 Acres
Roof Type: Asphalt
Taxes: $14,707
Year Built: 1990
Amenities
Hot Tub
Wet Bar
In-Law Floorplan
Walk-In Closet(s)
Feature Descriptions
Additional rooms: Bedroom 5,Recreation Room, Foyer, Storage, Walk In Closet, Deck
Additional Structures: Shed(s)
Appliances: Double Oven, Range, Microwave, Dishwasher, Refrigerator, Washer, Dryer, Disposal, Stainless Steel Appliance(s), Humidifier
Association Includes: Other
Bath Features: Separate Shower, Double Sink, Garden Tub, Soaking Tub
Dining Room: Separate
Exterior: Vinyl Siding, Brick
Fireplace: Wood Burning, Attached Fireplace Doors/Screen, Gas Log, Gas Starter
Fireplace Location(s): Family Room
HOA Fee: 606/ Annually
Hot Tub: Yes
Laundry: Upper Level, Sink
Lot: Landscaped, Mature Trees
Lot Dimensions: 15120
Other Equipment: Ceiling Fan(s), Sump Pump, Backup Sump Pump;
Parcel#: 07084040040000
Parking: Asphalt, Garage Door Opener, Yes, Garage Owned, Attached, Driveway, Owned, Garage
Sewer: Public Sewer
Total Rooms: 10
Township: Warren
Water: Public
Room Sizes
Bedroom 5: 10X15
Recreation Room: 25X37
Foyer: 15X10
Storage: 8X18
Walk In Closet: 6X7
Deck: 37X23
Bedroom 2: 11X12
Bedroom 3: 10X14
Bedroom 4: 10X12
Dining Room: 10X12
Family Room: 12X23
Kitchen: 18X38
Laundry: 3X6
Living Room: 11X15
Primary Bedroom: 13X19
Local Schools
High School: Warren Township High School
Middle School: Woodland Intermediate School
Elementary School: Woodland Elementary School
School District: District 121
Listed By / Shown By
Listed By
Agency Name: Keller Williams North Shore West
Agency Phone: 847-383-6600
Shown By
Agent Name: Jayson Shull
Agent Phone: (815) 978-6489
Agency Title: Gambino Realtors

Estimate Your Payment
Estimated Payment
$ 4,749.55 per month $3,311.35 Principal & Interest $1,225.58 Property Tax $212.63 Homeowner's InsuranceChange Payment Information



Member Participants (and their affiliated licensees, if applicable) shall indicate on their websites that IDX information is provided exclusively for consumers’ personal non-commercial use, that it may not be used for any purpose other than to identify prospective properties consumers may be interested in purchasing, that the data is deemed reliable but is not guaranteed by MLS GRID, and that the use of the MLS GRID Data may be subject to an end user license agreement prescribed by the Member Participant’s applicable MLS if any and as amended from time to time. MLS GRID may, at its discretion, require use of other disclaimers as necessary to protect Member Participant, and/or their MLS from liability.
Based on information submitted to the MLS GRID. All data is obtained from various sources and may not have been verified by broker or MLS GRID. Supplied Open House Information is subject to change without notice. All information should be independently reviewed and verified for accuracy. Properties may or may not be listed by the office/agent presenting the information.
Privacy Policy / DMCA Notice / ADA Accessibility


This site is hosted, designed and copyright
© 1994 - 2026 by
Delta Media Group, Inc. -- Patent Pending --
17325 W Westwind Drive | MLS# 12611799
This single family home located at 17325 W Westwind Drive, Gurnee, IL 60031 is currently listed for sale with an asking price of $729,000. This property was built in 1990 and has 5 bedrooms and 3 full and 1 partial baths with 4279 sq. ft. W Westwind Drive is located in the Brookside subdivision within the District 121 school district. Search Brookside real estate on jshull.gogambino.com today.