

BEDS5
BATHS3 full 1 partial
MLS#12706865
STATUSNew
PROPERTY TYPEResidential - Single Family
SCHOOLDistrict 203
Property Description
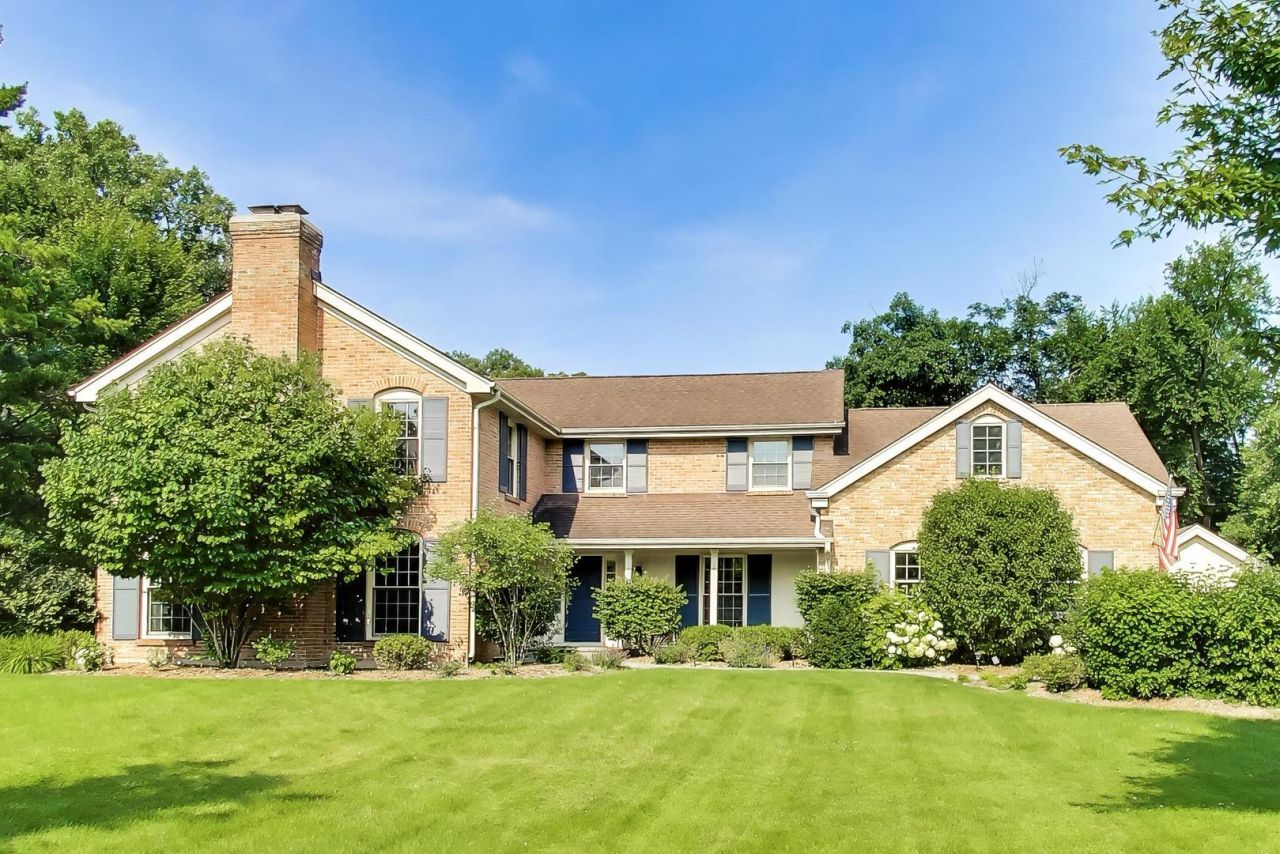
**A RARE OFFERING ON ONE OF NORTHFIELD'S MOST DESIRABLE STREETS.** Set on a beautifully landscaped one-acre parcel, this exceptional, expanded Georgian seamlessly blends timeless architecture with thoughtfully curated updates and modern amenities. A newer bluestone patio with outdoor fireplace creates an extraordinary setting for entertaining, while gracious room sizes, abundant natural light, and sophisticated finishes make this a home designed for both elegant living and everyday comfort. The beautifully appointed kitchen flows effortlessly into the expansive family room addition featuring soaring cathedral ceilings, a stunning stone fireplace, and walls of windows overlooking the spectacular backyard. Formal living and dining rooms provide elegant entertaining spaces, while a private first-floor office and flexible & private wing for first-floor primary suite with separate entrance and the first floor laundry option offer exceptional versatility. The second level features four spacious bedrooms, including a luxurious second primary suite, an updated hall bath, and an oversized tandem room perfect as a fifth bedroom, playroom, media room, or additional office. The finished lower level provides outstanding recreation space along with abundant storage. This meticulously maintained home has been extensively improved with significant recent investments, including **two new furnaces (2025), two new air conditioning units (2021), two new water heaters (2020), a new sump pump (2020), and two new basement windows (2025)**, providing peace of mind for years to come. Additional improvements include a beautifully refreshed living room featuring custom wainscoting, a stylish built-in bar, designer lighting, and sconces (2024), an updated dining room light fixture (2024), renovated basement with new drywall, shiplap accents, recessed lighting, and enhanced finishes (2020), updated kitchen lighting (2020), elegant grasscloth wallpaper in the private office (2020), motion-sensor lighting in upstairs closets, and chimney tuck pointing (2021).Complete with an attached garage, spacious mudroom, finished basement, and an incredible outdoor setting, this move-in ready home is ideally located just moments from Middlefork Tennis Club (tennis & bath), award-winning Northfield schools, parks, shopping, and dining. An exceptional opportunity to own a legacy property in one of the North Shore's most coveted neighborhoods.
Property Features
Property Type: Residential - Single Family
Basement: Yes
Basement: Finished, Full
Cooling: Central Air, Zoned
Fireplaces: 2
Garage: 2.5
Heating: Natural Gas, Forced Air, Zoned
Home Style: Georgian
Lot Size: 1.00 Acres
Taxes: $28,595
Year Built: 1964
Feature Descriptions
Additional rooms: Foyer, Bedroom 5,Recreation Room, Breakfast Room, Office, Family Room, Mud Room, Tandem Room
Association Includes: None
Dining Room: Separate
Exterior: Brick
Fireplace Location(s): Family Room, Living Room
Lot Dimensions: 165 X 264
Parcel#: 04133050260000
Parking: Asphalt, Yes, Garage Owned, Attached, Garage
Sewer: Public Sewer
Total Rooms: 14
Township: Northfield
Water: Lake Michigan
Room Sizes
Foyer: 13X13
Bedroom 5: 18X15
Recreation Room: 19X16
Breakfast Room: 13X11
Office: 15X9
Family Room - Down: 23X13
Mud Room: 13X7
Tandem Room: 14X12
Bedroom 2: 13X13
Bedroom 3: 23X18
Bedroom 4: 23X18
Dining Room: 16X13
Family Room: 20X20
Kitchen: 23X12
Laundry: 10X4
Living Room: 23X17
Primary Bedroom: 23X18
Local Schools
High School: New Trier Twp H.S. Northfield/Wi
Middle School: Sunset Ridge Elementary School
Elementary School: Middlefork Primary School
School District: District 203
Listed By / Shown By
Listed By
Agency Name: @properties Christie's International Real Estate
Agency Phone: 847-881-0200
Shown By
Agent Name: Jayson Shull
Agent Phone: (815) 978-6489
Agency Title: Gambino Realtors

Estimate Your Payment
Estimated Payment
$ 12,046.04 per month $9,080.08 Principal & Interest $2,382.92 Property Tax $583.04 Homeowner's InsuranceChange Payment Information



Member Participants (and their affiliated licensees, if applicable) shall indicate on their websites that IDX information is provided exclusively for consumers’ personal non-commercial use, that it may not be used for any purpose other than to identify prospective properties consumers may be interested in purchasing, that the data is deemed reliable but is not guaranteed by MLS GRID, and that the use of the MLS GRID Data may be subject to an end user license agreement prescribed by the Member Participant’s applicable MLS if any and as amended from time to time. MLS GRID may, at its discretion, require use of other disclaimers as necessary to protect Member Participant, and/or their MLS from liability.
Based on information submitted to the MLS GRID. All data is obtained from various sources and may not have been verified by broker or MLS GRID. Supplied Open House Information is subject to change without notice. All information should be independently reviewed and verified for accuracy. Properties may or may not be listed by the office/agent presenting the information.
Privacy Policy / DMCA Notice / ADA Accessibility


This site is hosted, designed and copyright
© 1994 - 2026 by
Delta Media Group, Inc. -- Patent Pending --
2113 Middlefork Road | MLS# 12706865
This single family home located at 2113 Middlefork Road , Northfield, IL 60093 is currently listed for sale with an asking price of $1,999,000. This property was built in 1964 and has 5 bedrooms and 3 full and 1 partial baths. Middlefork Road is located within the District 203 school district. Search Northfield real estate on jshull.gogambino.com today.