

BEDS4
BATHS2 full 2 partial
SQUARE FEET2,241
MLS#12707602
STATUSNew
PROPERTY TYPEResidential - Single Family
SUBDIVISIONBayview Crossings
SCHOOLDistrict 108
Property Description
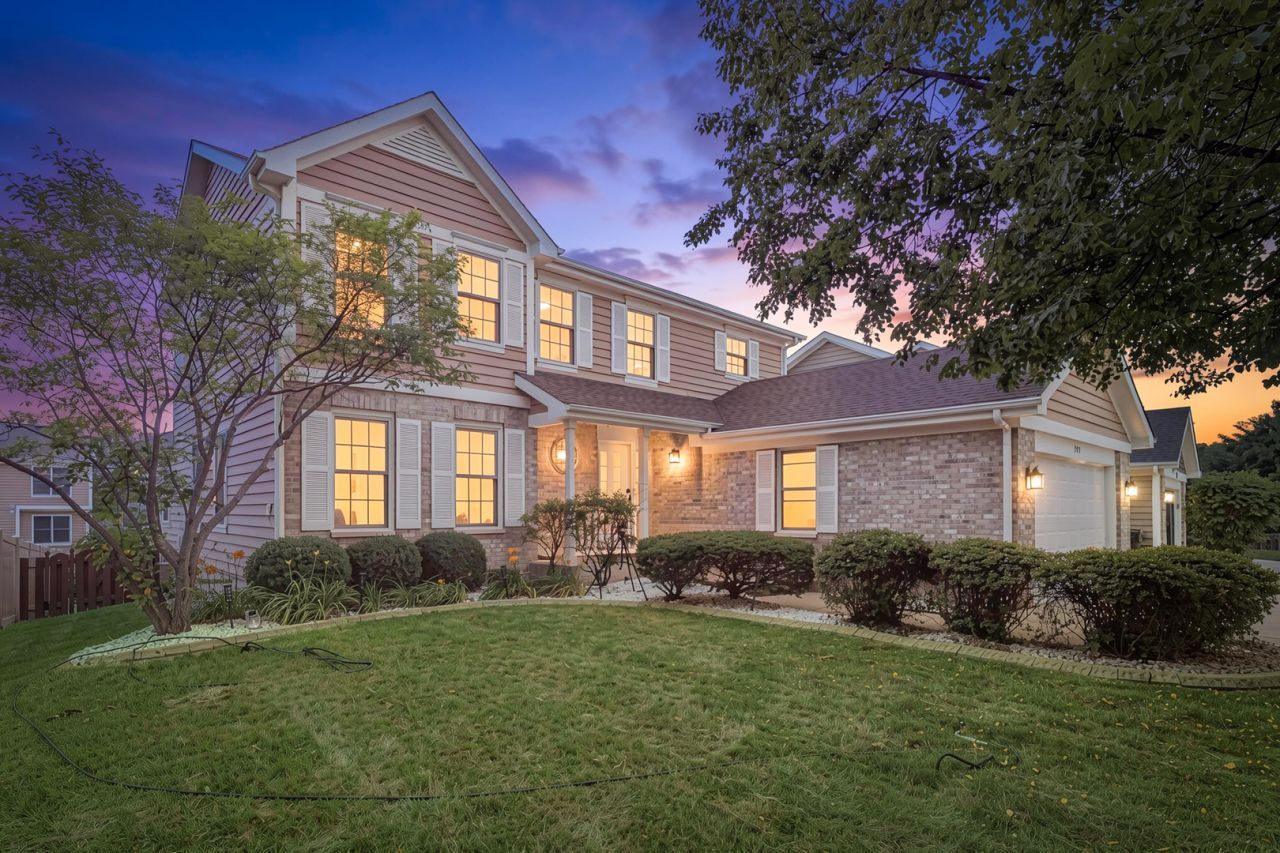
Welcome to 265 Biscayne Street in Bloomingdale's Desirable Bayview Crossings! Pride of ownership shines throughout this beautifully maintained, one-owner home offering over 2,200 square feet of living space plus a partially finished basement. With 4 bedrooms, 2 full and 2 half baths, this home combines comfort, functionality, and timeless style. The welcoming floor plan features hardwood floors, spacious living and dining areas, and an updated kitchen with quartz countertops, stainless steel appliances, a center island, and a walk-in pantry. The kitchen opens to a bright eating area and a warm family room with a wood-burning fireplace, creating the perfect space for everyday living and entertaining. Upstairs, the spacious primary suite offers a beautifully remodeled en-suite bath (2025) with a walk-in closet, while three additional bedrooms provide plenty of room for family, guests, or a home office. The partially finished basement adds valuable living space with a recreation room, half bath, and abundant storage. Step outside to enjoy the fully fenced backyard featuring a two-tier deck with an overhead awning-ideal for relaxing, grilling, or hosting gatherings. Fresh front and back landscaping (2025) enhances the home's curb appeal, while the attached two-car garage features a newly finished epoxy floor (2025) and improved concrete along both sides of the garage (2025). Additional recent improvements include a new sump pump with battery backup (2025), updated upstairs bathroom toilets (2025), Marvin Integrity windows, updated mechanicals, and numerous quality updates throughout. Conveniently located near parks, forest preserves, shopping, dining, golf courses, and major expressways, this move-in ready home offers the perfect combination of space, thoughtful updates, and everyday comfort. Come see all that 265 Biscayne Street has to offer!
Property Features
Property Type: Residential - Single Family
Basement: Partially Finished, Full
Basement: Yes
Cooling: Central Air
Fireplaces: 1
Garage: 2
Heating: Natural Gas
Home Style: Traditional
Lot Size: 50X131X47X125
Roof Type: Asphalt
Taxes: $9,944
Year Built: 1996
Amenities
Walk-In Closet(s)
Open Floorplan
Feature Descriptions
Additional rooms: Eating Area, Deck, Recreation Room, Storage, Walk In Closet
Appliances: Range, Microwave, Dishwasher, Refrigerator, Washer, Dryer, Disposal, Stainless Steel Appliance(s)
Association Includes: Insurance, Other
Bath Features: Separate Shower, Soaking Tub
Dining Room: Separate
Exterior: Brick, Cedar
Fireplace: Wood Burning, Gas Starter
Fireplace Location(s): Family Room
HOA Fee: 350/ Annually
Laundry: In Unit, Sink
Lot Dimensions: 50X131X47X125
Parcel#: 0208305013
Parking: Concrete, Garage Door Opener, Yes, Garage Owned, Attached, Garage
Sewer: Public Sewer
Total Rooms: 10
Township: Bloomingdale
Water: Lake Michigan
Room Sizes
Eating Area: 11X11
Deck: 20X18
Recreation Room: 37X12
Storage: 37X12
Walk In Closet: 8X7
Bedroom 2: 12X10
Bedroom 3: 12X10
Bedroom 4: 11X9
Dining Room: 13X12
Family Room: 18X14
Kitchen: 11X11
Laundry: 8X6
Living Room: 15X12
Primary Bedroom: 18X11
Local Schools
High School: Lake Park High School
Middle School: Spring Wood Middle School
Elementary School: Waterbury Elementary School
School District: District 108
Listed By / Shown By
Listed By
Agency Name: Guidance Realty
Agency Phone: 847-844-0144
Shown By
Agent Name: Jayson Shull
Agent Phone: (815) 978-6489
Agency Title: Gambino Realtors

Estimate Your Payment
Estimated Payment
$ 3,704.88 per month $2,702.68 Principal & Interest $828.67 Property Tax $173.54 Homeowner's InsuranceChange Payment Information



Member Participants (and their affiliated licensees, if applicable) shall indicate on their websites that IDX information is provided exclusively for consumers’ personal non-commercial use, that it may not be used for any purpose other than to identify prospective properties consumers may be interested in purchasing, that the data is deemed reliable but is not guaranteed by MLS GRID, and that the use of the MLS GRID Data may be subject to an end user license agreement prescribed by the Member Participant’s applicable MLS if any and as amended from time to time. MLS GRID may, at its discretion, require use of other disclaimers as necessary to protect Member Participant, and/or their MLS from liability.
Based on information submitted to the MLS GRID. All data is obtained from various sources and may not have been verified by broker or MLS GRID. Supplied Open House Information is subject to change without notice. All information should be independently reviewed and verified for accuracy. Properties may or may not be listed by the office/agent presenting the information.
Privacy Policy / DMCA Notice / ADA Accessibility


This site is hosted, designed and copyright
© 1994 - 2026 by
Delta Media Group, Inc. -- Patent Pending --
265 Biscayne Street | MLS# 12707602
This single family home located at 265 Biscayne Street , Bloomingdale, IL 60108 is currently listed for sale with an asking price of $595,000. This property was built in 1996 and has 4 bedrooms and 2 full and 2 partial baths with 2241 sq. ft. Biscayne Street is located in the Bayview Crossings subdivision within the District 108 school district. Search Bayview Crossings real estate on jshull.gogambino.com today.