

BEDS3
BATHS2 full
SQUARE FEET1,953
MLS#2626324
STATUSActive
PROPERTY TYPEResidential - Single Family
SUBDIVISIONSouthern Plaza B1-7
SCHOOLTulsa - Sch Dist
Property Description
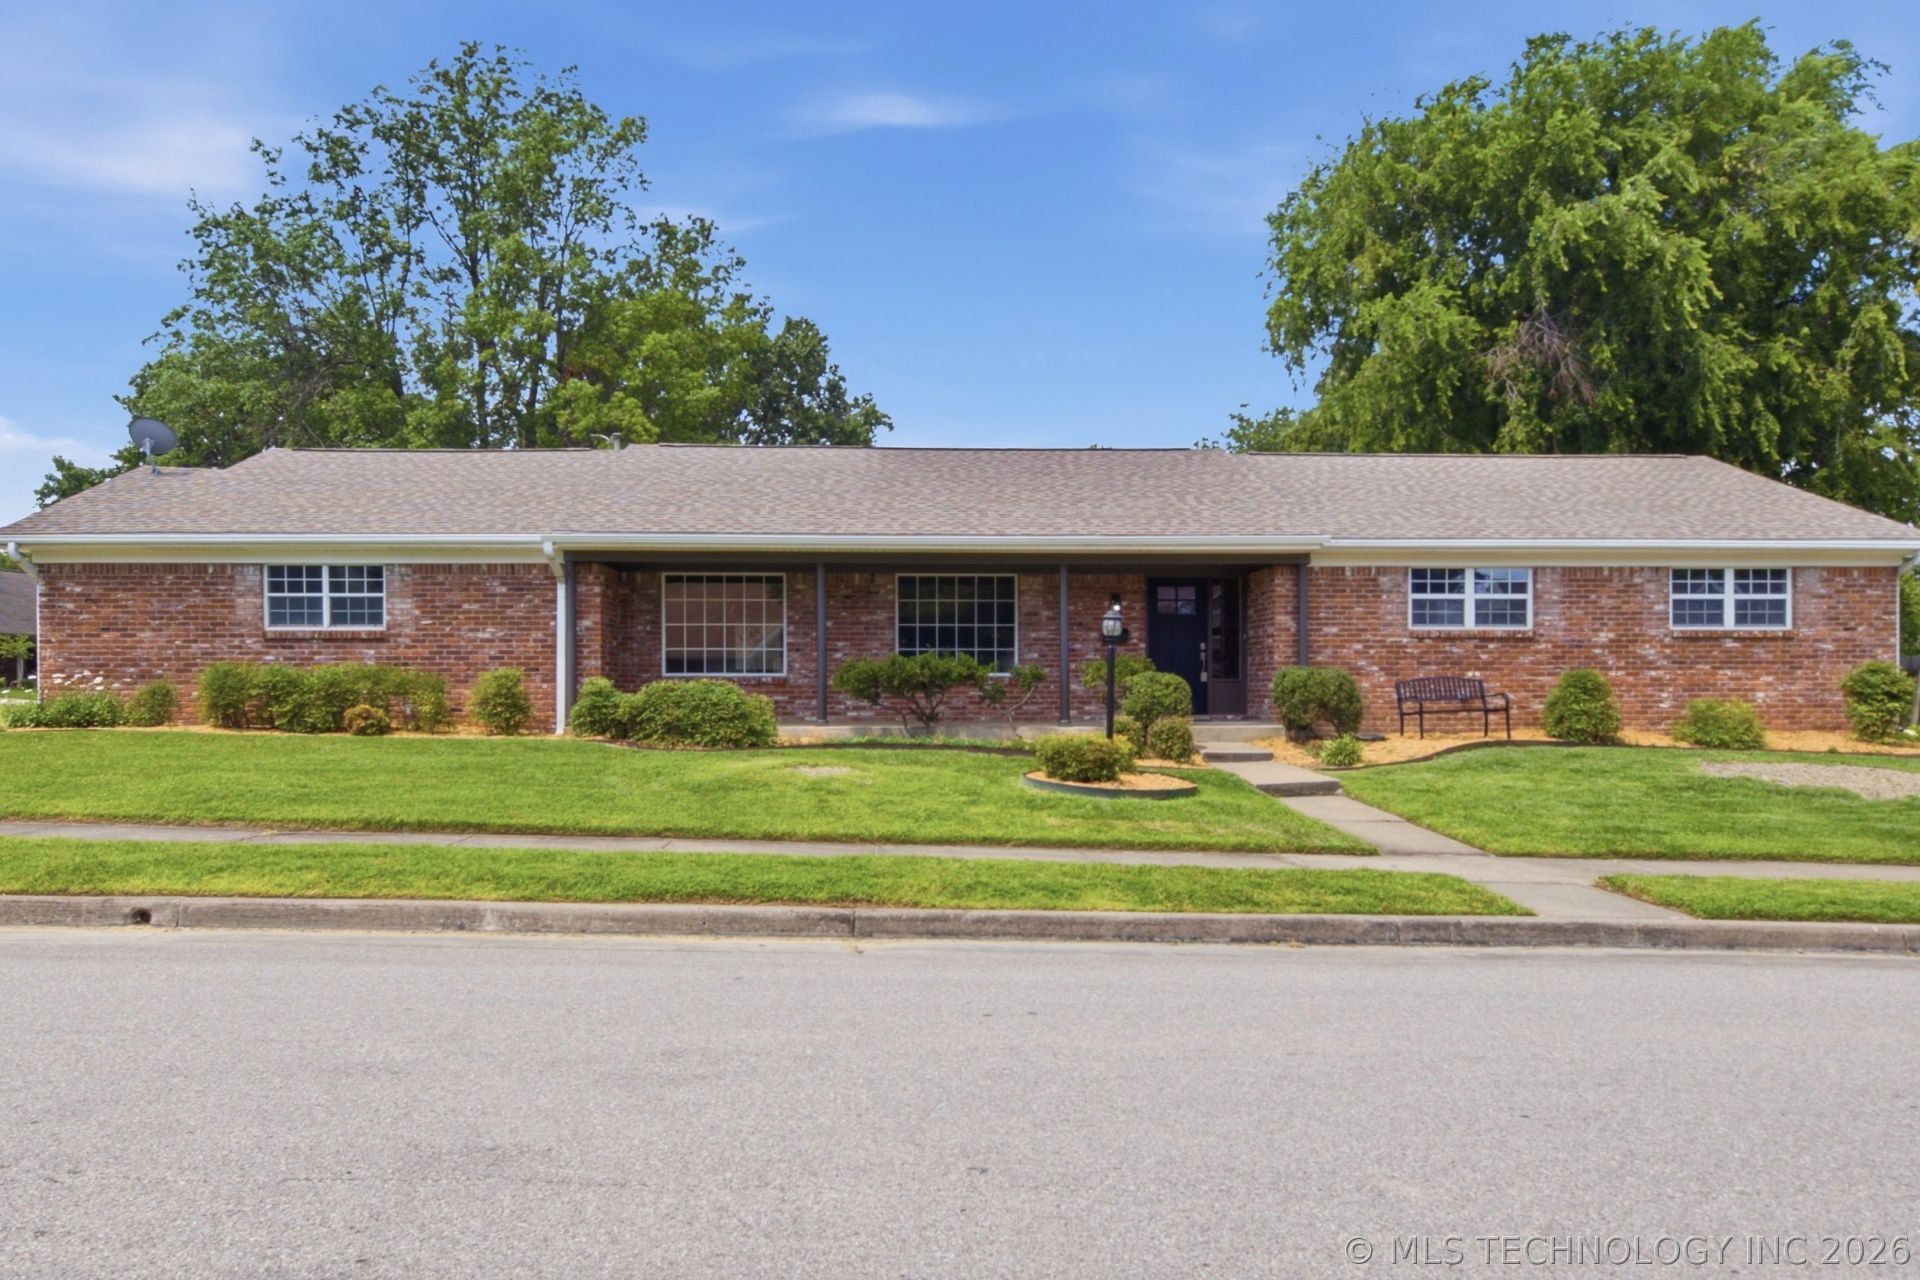
Welcome home to this beautifully remodeled 3-bedroom, 2-bath home in the highly sought-after Southern Plaza neighborhood! Thoughtfully updated from top to bottom, this move-in ready home features fresh interior paint, all-new flooring, stylish modern lighting, and beautifully remodeled bathrooms. The updated kitchen boasts brand-new appliances and offers a fresh, contemporary feel that's perfect for everyday living and entertaining. With its inviting layout, quality finishes, and prime location close to shopping, dining, parks, and schools, this home offers the perfect blend of comfort, style, and convenience. Don't miss your opportunity to own this stunning Southern Plaza gem! Listing realtor/owners. replaced cast iron main line with pvc, new pex lines ran. New cabinets through out, new countertops, appliances, light fixtures, plumbing fixtures. Hall bathroom new tub and tile. Master new tile shower. New interior and exterior paint. new flooring.
Property Features
Property Type: Residential - Single Family
Basement: None
Cooling: Central Air
Fireplaces: 1
Garage: 2 car attached
Heating: Central, Gas
Home Style: Ranch
Lot Size: 0.23 Acres
Roof Type: Asphalt, Fiberglass
Stories: 1.0
Taxes: $2,280
Year Built: 1965
Amenities
Attic
High Ceilings
High Speed Internet
Quartz Counters
Stone Counters
Ceiling Fan(s)
Electric Oven Connection
Electric Range Connection
Programmable Thermostat
Sprinkler/Irrigation
Rain Gutters
Feature Descriptions
Appliances: Dishwasher, Disposal, Gas Water Heater, Microwave, Oven, Range, Refrigerator
Community Features: Gutter(s), Sidewalks
Door Features: Insulated Doors
Exterior: Brick, Vinyl Siding, Wood Frame
Fencing: Full, Privacy
Fireplace: Gas Log
Flooring: Laminate
HOA Y/N: No
Laundry: Washer Hookup, Electric Dryer Hookup, Gas Dryer Hookup
Lot: Corner Lot
Parcel#: 39775-93-35-00880
Parking: Attached, Garage
Parking Notes: Attached, Garage
Patio/Porch: Covered, Enclosed, Patio, Porch
Security: No Safety Shelter, Smoke Detector(s)
Sewer: Public Sewer
Utilities: Cable Available, Electricity Available, Natural Gas Available, Phone Available, Water Available
Water: Public
Window: Aluminum Frames, Insulated Windows
Local Schools
High School: Memorial
Elementary School: Salk
School District: Tulsa - Sch Dist
Listed By / Shown By
Listed By
Agency Name: Coldwell Banker Select
Shown By
Agent Name: Jayson Shull
Agent Phone: (815) 978-6489
Agency Title: Gambino Realtors

Estimate Your Payment
Estimated Payment
$ 1,637.78 per month $1,360.42 Principal & Interest $190.00 Property Tax $87.35 Homeowner's InsuranceChange Payment Information


Privacy Policy / DMCA Notice / ADA Accessibility


This site is hosted, designed and copyright
© 1994 - 2026 by
Delta Media Group, Inc. -- Patent Pending --
5340 S 76th East Avenue | MLS# 2626324
This single family home located at 5340 S 76th East Avenue , Tulsa, OK 74145 is currently listed for sale with an asking price of $299,500. This property was built in 1965 and has 3 bedrooms and 2 full baths with 1953 sq. ft. S 76th East Avenue is located in the Southern Plaza B1-7 subdivision within the Tulsa - Sch Dist school district. Search Southern Plaza B1-7 real estate on jshull.gogambino.com today.